Scott Laemmle

BEDS5
BATHS2 full 1 partial
SQUARE FEET2,285
MLS#1358325
STATUSActive
PROPERTY TYPEResidential - Single Family
SUBDIVISIONSpring Creek Farms Ph I Springdale
SCHOOLSpringdale
Property Description
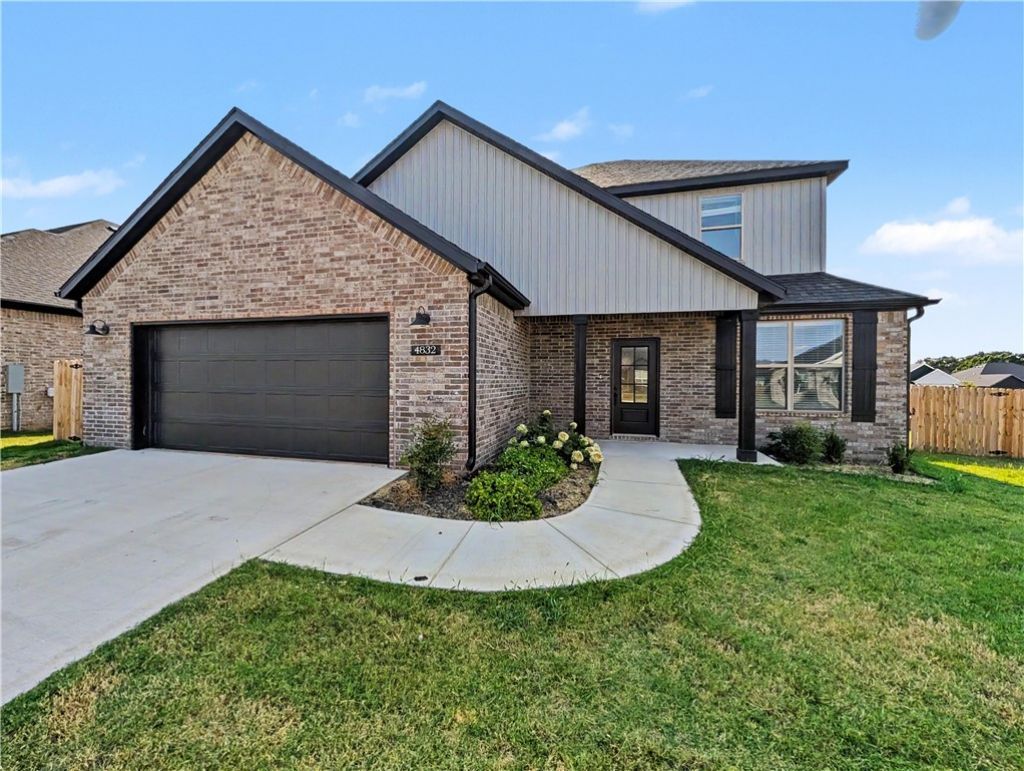
Welcome To Your Next Home In Spring Creek Farms, Smack In The Heart Of Northwest Arkansas, Where There Truly Is Something For Everyone. A Pool, Playground And Walking Trails Are Coming In Phase 3, Shaw Elementary Is Practically Steps Away, And Nearby Shaw Park Serves Up Pickleball, Tennis And Trails. This Two-Level Stunner Offers 5 Bedrooms, Or 4 Plus An Office, And 2.5 Baths. The Open Living Area Centers On A Fireplace With Built-ins, While The Kitchen Flexes Soft-Close Custom Cabinets To The Ceiling, Nice Pantry, A Gas Range With Fully Vented Hood And A Built-In Microwave. Excellent Main-Level Primary. The Primary Bath Offers A Walk-In Shower, Free-Standing Tub, Dual Vanity, Potty Closet, Walk-in Closet. Step Out To A Covered Back Porch Wired For TV And Offering A Gas Grill Connection. Privacy Fence, Blinds And Gutters Included, Plus A Preferred Lender Credit Available.
Property Features
Property Type: Residential - Single Family
Cooling: Central Air, Electric
Fireplaces: 1
Heating: Central, Gas
Lot Size: 0.23 Acres
Roof Type: Architectural, Shingle
Stories: 2.0
Taxes: $792
Year Built: 2026
Amenities
Built-in Features
Ceiling Fan(s)
Eat-in Kitchen
Split Bedrooms
Walk-In Closet(s)
Window Treatments
Concrete Driveway
Feature Descriptions
Appliances: Dishwasher, Electric Water Heater, Disposal, Gas Range, Microwave, Range Hood, Plumbed For Ice Maker
Community Features: Biking, Near Fire Station, Near Schools, Park, Pool, Trails/Paths
Exterior: Aluminum Siding, Brick
Fencimg: None
Fireplace: Family Room
Flooring: Carpet, Laminate, Simulated Wood, Tile
HOA Fee: 1200/ Annually
Laundry: Washer Hookup, Dryer Hookup
Lot: Cleared, Level, Near Park, Subdivision
Parcel#: 21-03756-000
Parking: Attached, Garage, Garage Door Opener
Parking Notes: Attached, Garage, Garage Door Opener
Patio/Porch: Covered
Pool: Community, Pool
Sewer: Public Sewer
Swimming Pool: Yes
Utilities: Cable Available, Electricity Available, Fiber Optic Available, Natural Gas Available, Sewer Available, Water Available
Water: Public
Water Features: None
Window: Blinds
Local Schools
School District: Springdale
Listed By / Shown By
Listed By
Agency Name: NextHome NWA Pro Realty
Shown By
Agent Name: Scott Laemmle
Agent Phone: (479) 640-4876
Agency Title: Crye-Leike Real Estate Services

Source: NWAKBOR MLS
Estimate Your Payment
Estimated Payment
$ 1,299.32 per month $1,090.42 Principal & Interest $66.00 Property Tax $142.90 Homeowner's InsuranceChange Payment Information
Privacy Policy / DMCA Notice / ADA Accessibility


This site is hosted, designed and copyright
© 1994 - 2026 by
Delta Media Group, Inc. -- Patent Pending --
4832 Hawk Street | MLS# 1358325
This single family home located at 4832 Hawk Street , Springdale, AR 72762 is currently listed for sale with an asking price of $489,950. This property was built in 2026 and has 5 bedrooms and 2 full and 1 partial baths with 2285 sq. ft. Hawk Street is located in the Spring Creek Farms Ph I Springdale subdivision within the Springdale school district. Search Spring Creek Farms Ph I Springdale real estate on scottlaemmle.crye-leike.com today.