Scott Laemmle

BEDS2
BATHS1 full
SQUARE FEET980
MLS#1368677
STATUSActive
PROPERTY TYPEResidential - Single Family
SUBDIVISIONSt Elmo
SCHOOLDecatur
Property Description
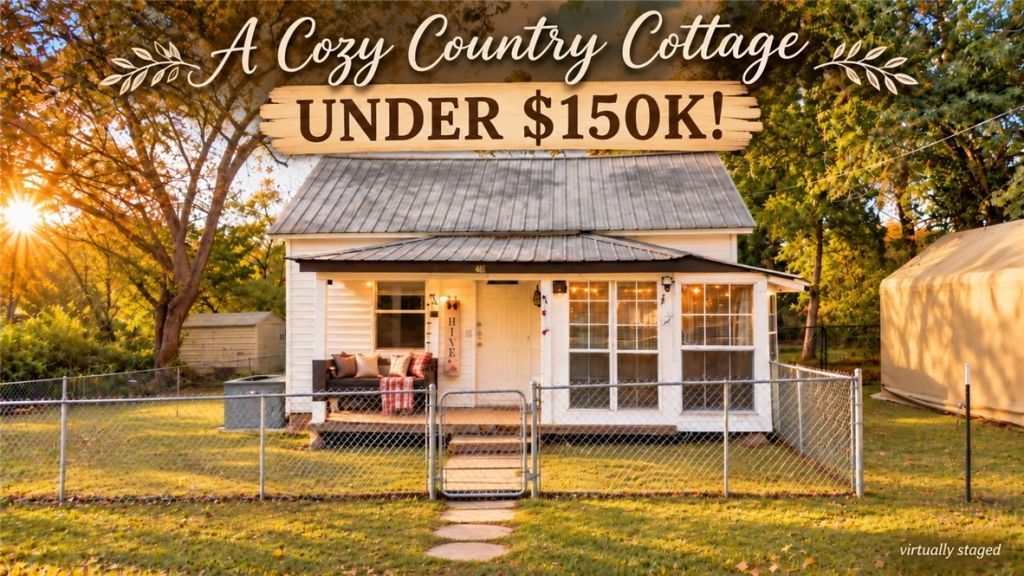
Slow down and settle into small-town living at this cozy country cottage in Decatur! Surrounded by wide open spaces yet close to schools and the heart of town, this 2 bed, 1 bath home offers 980 sq ft of easy one-level living on a fenced .19-acre lot. Picture sweet tea on the covered porch while the evening sun settles over the fields. The dining space currently serves as a sun-drenched greenhouse, so even the brownest of thumbs stand a chance! Ceiling fans, central heat and air, double pane windows, and a durable metal roof keep things comfortable, while multiple outbuildings add room for tools and hobbies. Washer, dryer, dishwasher, range, and refrigerator are included. Approved borrowers using our preferred lender may receive a closing cost credit of 1% of the loan amount, up to $5,000. Come see this country charmer today! Property being sold AS-IS.
Property Features
Property Type: Residential - Single Family
Cooling: Central Air, Electric
Heating: Central, Gas
Home Style: Country
Lot Size: 0.19 Acres
Roof Type: Metal
Stories: 1.0
Taxes: $328
Amenities
Ceiling Fan(s)
None
Feature Descriptions
Appliances: Dryer, Dishwasher, Electric Range, Gas Water Heater, Refrigerator, Washer
Community Features: Near Schools
Exterior: Vinyl Siding
Fencimg: Chain Link, Partial
Fireplace: None
Flooring: Carpet, Vinyl
Laundry: Washer Hookup, Dryer Hookup
Lot: City Lot, Subdivision
Lot Dimensions: 88 x 95
Parcel#: 08-00104-000
Parking: Asphalt
Parking Notes: Asphalt
Patio/Porch: Covered, Porch
Sewer: Public Sewer
Utilities: Electricity Available, Natural Gas Available, Sewer Available, Water Available
Water: Public
Water Features: None
Window: Double Pane Windows, Metal
Room Sizes
Bathroom: 9.1 X 4.5 Level - Main
Utility Room: 13.2 X 8.4 Level - Main
Living Room: 13.3 X 15.7 Level - Main
Kitchen: 9.5 X 11.9 Level - Main
Dining Room: 9.1 X 6.5 Level - Main
Bedroom: 8.11 X 11.9 Level - Main
Primary Bedroom: 9.1 X 13.6 Level - Main
Local Schools
School District: Decatur
Listed By / Shown By
Listed By
Agency Name: Limbird Real Estate Group
Shown By
Agent Name: Scott Laemmle
Agent Phone: (479) 640-4876
Agency Title: Crye-Leike Real Estate Services

Source: NWAKBOR MLS
Estimate Your Payment
Estimated Payment
$ 367.16 per month $300.45 Principal & Interest $27.33 Property Tax $39.38 Homeowner's InsuranceChange Payment Information
Privacy Policy / DMCA Notice / ADA Accessibility


This site is hosted, designed and copyright
© 1994 - 2026 by
Delta Media Group, Inc. -- Patent Pending --
415 7th Street | MLS# 1368677
This single family home located at 415 7th Street , Decatur, AR 72722 is currently listed for sale with an asking price of $135,000. This property has 2 bedrooms and 1 full baths with 980 sq. ft. 7th Street is located in the St Elmo subdivision within the Decatur school district. Search St Elmo real estate on scottlaemmle.crye-leike.com today.